
No matches
Please expand your search criteria or start over.
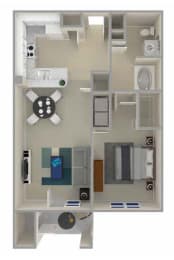


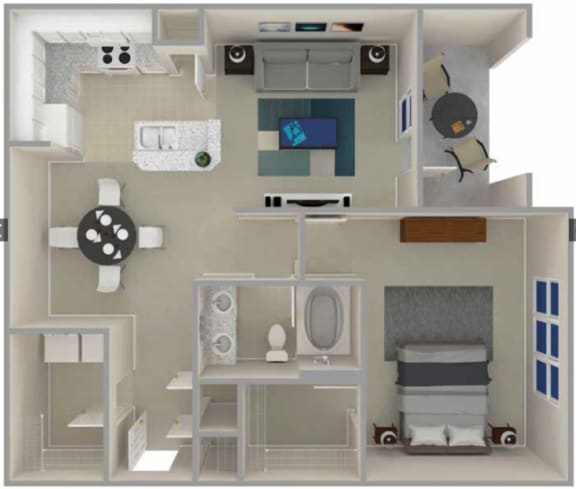

The Brayden
-
1 Bed
-
1 Bath
-
740 Sq. Ft.
Starting at
$1,405.00
The Cameron
-
1 Bed
-
1 Bath
-
835 Sq. Ft.
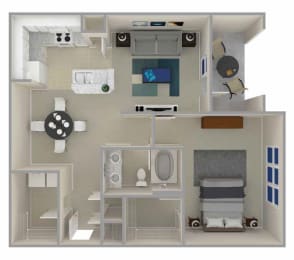
The Cameron - Vaulted Ceilings
-
1 Bed
-
1 Bath
-
835 Sq. Ft.

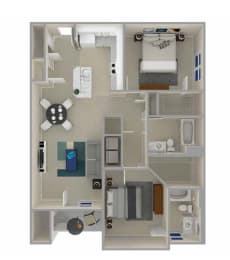


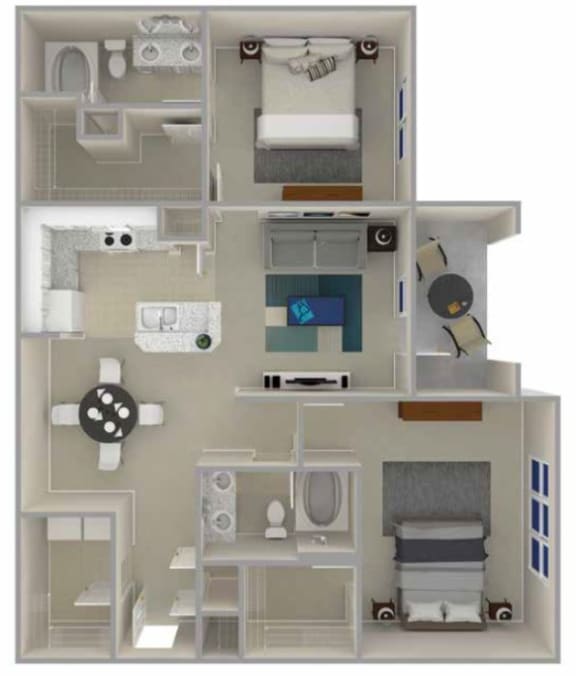

The Elyse
-
2 Bed
-
2 Bath
-
1,042 Sq. Ft.
Starting at
$1,548.00


The Emma
-
2 Bed
-
2 Bath
-
1,182 Sq. Ft.
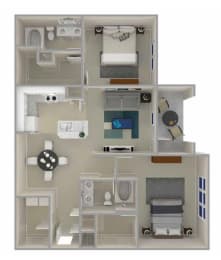
Call for details
The Emma - Vaulted Ceilings
-
2 Bed
-
2 Bath
-
1,182 Sq. Ft.

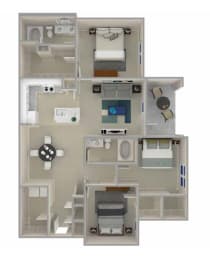


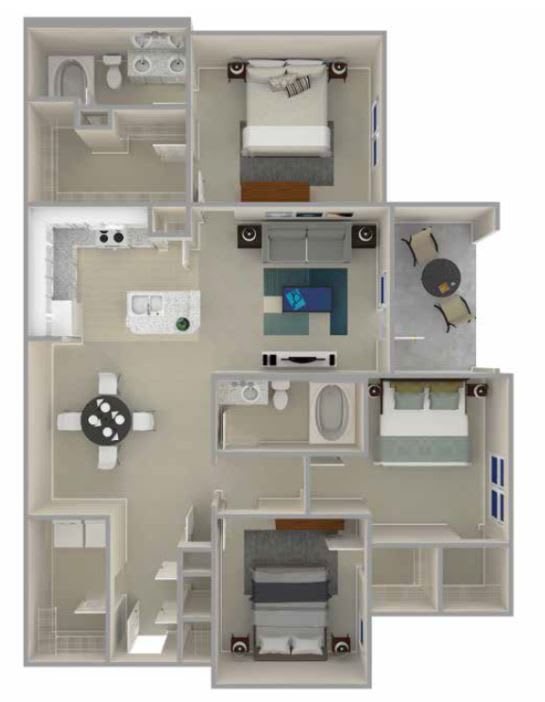

The Floyd
-
3 Bed
-
2 Bath
-
1,373 Sq. Ft.
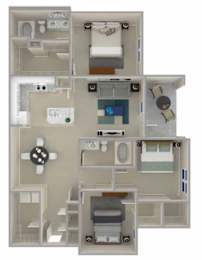
The Floyd - Vaulted Ceilings
-
3 Bed
-
2 Bath
-
1,373 Sq. Ft.
Map View